
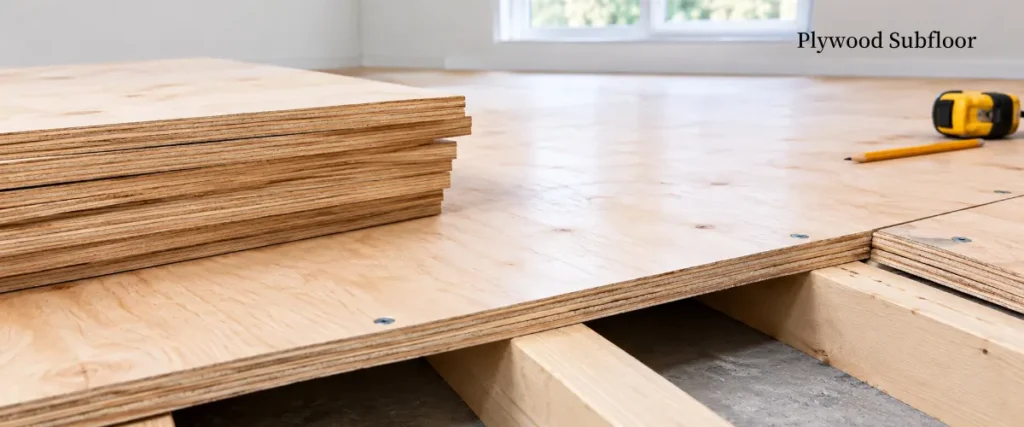
Why Should You Install a Plywood Subfloor?
Plywood subflooring, also known as a subfloor or underlayment, is an important part of a flooring system. Although it is hidden beneath the finished floor, the right plywood thickness and proper installation can make a noticeable difference in how the floor feels, how long it lasts, and whether annoying squeaks develop over time.
- Levels the Surface and Adds Support: Concrete floors are rarely perfectly level. Installing plywood over an uneven surface helps create a flatter, more consistent base for the finished flooring. It also provides a little extra cushioning underfoot, making the floor feel more solid and comfortable. Without a proper base, uneven areas can contribute to squeaking, movement, or even damage to the flooring joints.
- Helps Control Moisture: Concrete can release moisture, particularly in areas where humidity is high. When used together with a suitable moisture barrier, plywood subflooring helps reduce the amount of moisture reaching the finished floor. This can help protect wood flooring from swelling, warping, discoloration, and mold caused by excess moisture.
- Spreads the Load More Evenly: A plywood subfloor helps distribute the weight from furniture, foot traffic, and other loads across a wider area. Instead of putting too much pressure on one small section of the finished floor, the subfloor creates a more stable support layer and helps reduce the risk of local movement, deflection, or damage.
- Adds Insulation and Reduces Noise: Plywood also adds another layer between the finished floor and the concrete surface below. This extra layer can make the floor feel less cold underfoot and help reduce the transmission of impact noise, such as footsteps. For upper‑floor rooms, the right subfloor system can also help limit noise traveling to the space below.
What Thickness of Plywood Is Used for Subfloors?
Common plywood thicknesses used for subfloors include:
| Plywood Thickness | Approx. Metric Thickness | Typical Application |
|---|---|---|
| 15/32 inch | 12 mm | Light‑duty applications or certain closely spaced joists |
| 19/32 inch | 15 mm | Some residential flooring systems |
| 23/32 inch | 18 mm | Common structural subfloor thickness |
| 3/4 inch | 19 mm | Residential and heavier‑duty flooring applications |
| 7/8 inch | 22 mm | Higher‑load or wider joist spacing applications |
| 1 inch | 25 mm | Heavy‑duty structural applications |
Among these options, 23/32‑inch and 3/4‑inch plywood are widely used for structural subfloor applications because they provide a good balance between strength, stiffness, weight, and cost.
However, thickness should not be selected by thickness alone. The plywood’s structural rating, span capability, veneer construction, and installation conditions are also important.
What Is the Best Plywood Thickness for a Subfloor?
There is no single plywood thickness that is suitable for every flooring project.
The correct thickness depends mainly on the following factors:
1. Floor Joist Spacing
Joist spacing is one of the most important factors when selecting subfloor plywood. For example, floor systems with joists spaced 16 inches on center commonly use structural panels around 23/32 inch or 3/4 inch thick. Wider joist spacing may require thicker panels or a different structural design to control deflection.
If the joists are spaced farther apart, the plywood spans a greater distance between supports. A thicker or higher‑rated panel can help provide the required stiffness.
2. Expected Floor Load
The intended use of the building also affects plywood thickness. A bedroom in a typical residential house has different loading requirements from a warehouse, workshop, office, or commercial building.
Higher loads can require thicker structural plywood, closer joist spacing, or additional structural support.
For this reason, the subfloor plywood thickness should be selected according to the complete floor system, rather than based only on the finished flooring material.
3. Type of Finished Flooring
Different flooring materials have different requirements. Hardwood, engineered wood, laminate, vinyl, tile, and carpet may require different subfloor and underlayment systems.
For example, tile installations generally require a particularly stiff floor assembly because excessive movement can lead to cracked tiles or grout. In such cases, the flooring system may require additional underlayment or structural reinforcement.
Therefore, always consider the requirements of the finished flooring manufacturer as well as the structural requirements.
4. Plywood Grade and Structural Rating
Two plywood panels with the same thickness may perform differently. When choosing plywood for subfloor applications, pay attention to:
- Plywood grade
- Structural classification
- Face and back veneer quality
- Core construction
- Bond quality
- Span rating
- Moisture resistance
- Panel dimensions
- Applicable building standards
Structural plywood designed for flooring is generally more appropriate than non‑structural decorative plywood.
23/32 vs. 3/4‑Inch Plywood for Subfloors
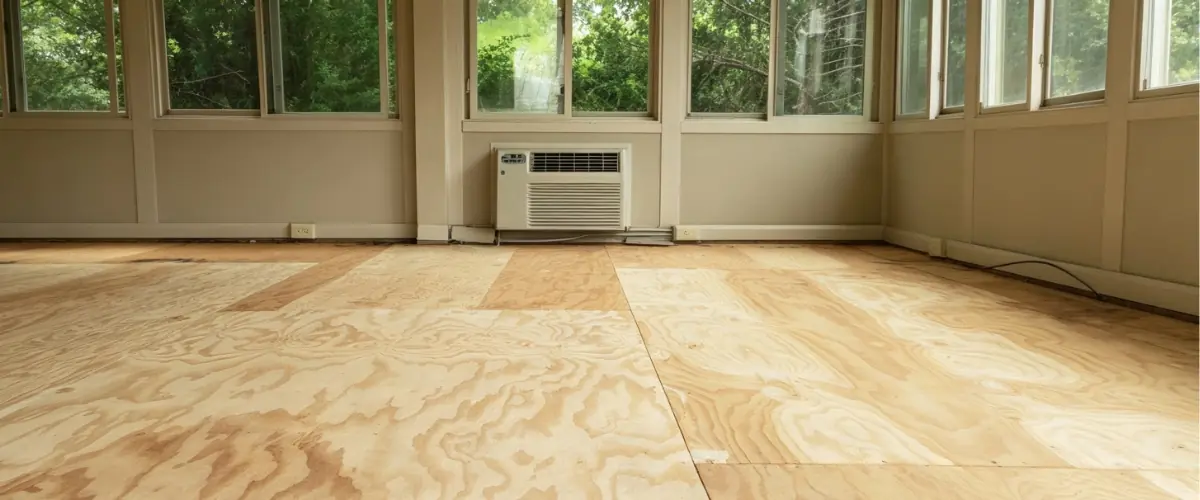
A common question is whether to choose 23/32‑inch or 3/4‑inch plywood for a subfloor. In practical terms, these sizes are extremely close.
23/32 inch is approximately 18.3 mm, while 3/4 inch is approximately 19.1 mm.
The difference is small, and the actual performance of the panel depends on more than nominal thickness. Plywood construction, structural rating, veneer quality, span rating, and installation method can all affect floor performance.
When comparing these two options, buyers should check the manufacturer’s actual panel specifications rather than assuming that the thicker nominal dimension automatically provides better performance.
Can 1/2‑Inch Plywood Be Used for a Subfloor?
In some flooring systems, thinner plywood may be suitable. However, when greater stiffness and structural support are required, 1/2‑inch plywood is generally not the first choice for a structural subfloor.
At about 12.7 mm thick, 1/2‑inch plywood is relatively thin for subfloor applications. Depending on the joist spacing, flooring system, and installation method, it may not provide enough stiffness or load‑bearing capacity. Under foot traffic, the panels can flex more easily, which may lead to floor movement, squeaking, or, in severe cases, panel damage.
A thinner plywood panel can also allow slight movement between the plywood, floor joists, and finished flooring. Over time, this movement can create friction between the components, resulting in the familiar “squeaky floor” sound.
Plywood Thickness for 16‑Inch Joist Spacing
16‑inch on‑center joist spacing is common in residential floor construction.
For this type of floor system, structural plywood around 23/32 inch or 3/4 inch is a commonly encountered specification.
However, the correct panel should still be selected based on the plywood’s span rating and the requirements of the floor assembly.
For example, two panels with the same nominal thickness can have different structural characteristics depending on their construction and rating.
When purchasing plywood for a subfloor, look for structural information printed on the panel or provided in the manufacturer’s technical documentation.
What Plywood Is Best for a Subfloor?
The best plywood for a subfloor is generally structural‑grade plywood that meets the requirements of the intended floor system.
When sourcing subfloor plywood, buyers should evaluate more than thickness.
Important specifications may include:
Thickness:
Common options include 15 mm, 18 mm, and 19 mm, depending on the application.
Panel size:
Standard dimensions such as 1220 × 2440 mm are widely used, while other sizes may be available for specific markets.
Core material:
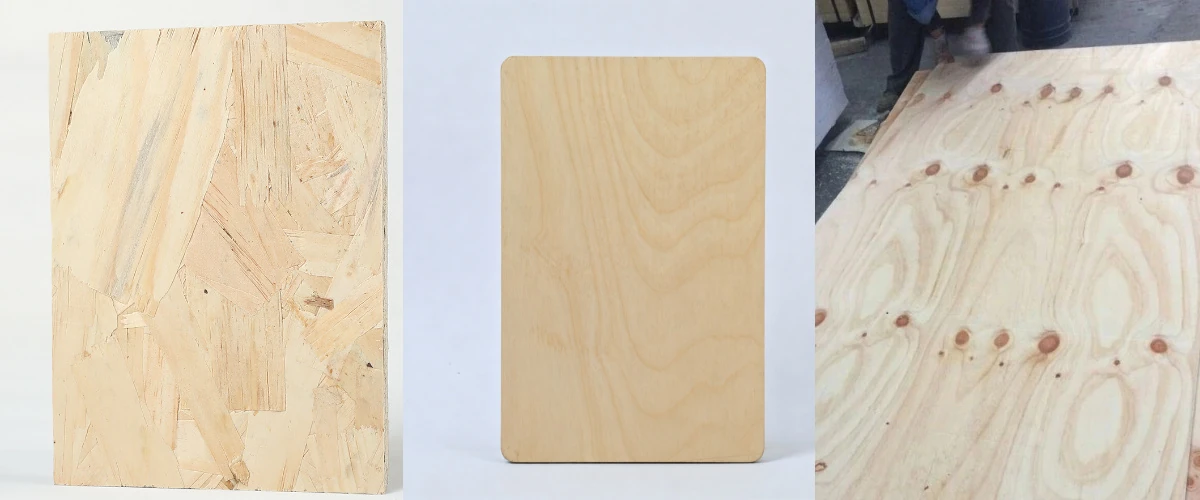
Poplar, eucalyptus, birch, combi‑core, and other constructions can be available depending on the supplier and application.
Bonding performance:
The adhesive and bonding quality should be appropriate for the intended environment.
Moisture resistance:
For areas exposed to higher humidity or occasional moisture, appropriate moisture‑resistant structural plywood may be required.
Certifications and standards:
Depending on the destination market, buyers may need plywood complying with applicable structural, environmental, or emissions requirements.
Subfloor Installation Tips
Choosing the right plywood thickness is only part of the job. Proper installation also plays an important role in the long‑term performance and service life of a subfloor.
- Stagger the Panel Joints: Avoid lining up the seams in adjacent rows. Stagger the end joints by at least 300 mm (about 12 inches), and avoid placing panel joints directly over the same joist connection. Staggering the joints helps distribute loads more evenly and gives the subfloor greater overall stability.
- Leave Room for Expansion: Allow a 2–5 mm gap between adjacent plywood panels to accommodate normal expansion and contraction. Leave an 8–12 mm expansion gap around the perimeter of the room, especially along the walls. These gaps give the plywood room to move with changes in temperature and humidity and help reduce the risk of buckling.
- Protect Against Moisture: Consider treating the underside and panel edges with a suitable moisture‑ and decay‑resistant coating where conditions require it. If the floor has radiant heating or the area is prone to moisture, make sure the concrete surface is properly waterproofed and protected with an appropriate moisture barrier before installing the plywood. Plywood should not be installed directly on a damp concrete slab.
How to Choose the Right Subfloor Plywood Thickness
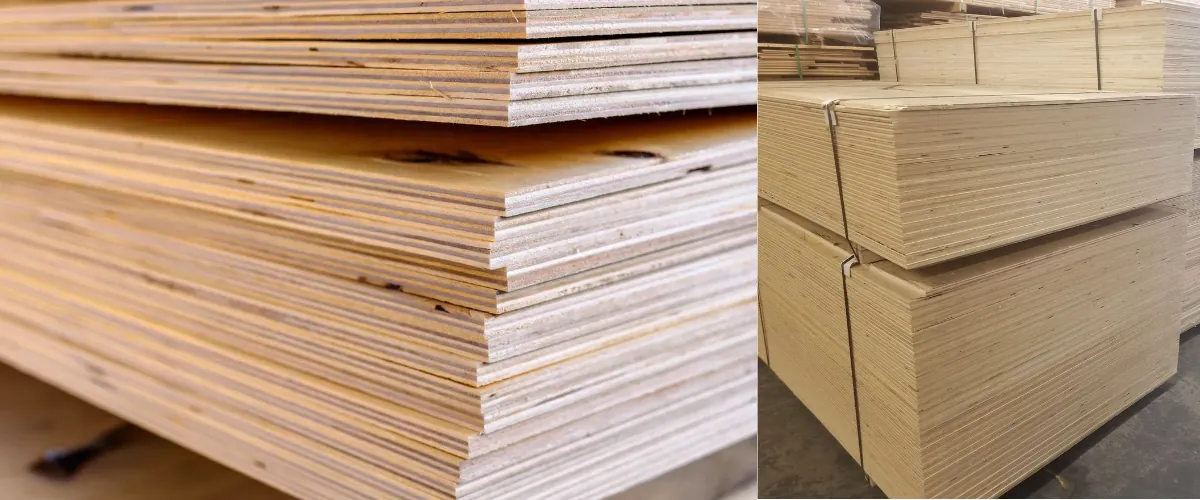
If you are unsure which thickness to order, start with these questions:
What is the joist spacing?
Measure the distance between floor joists.
What is the expected floor load?
Residential, commercial, storage, and industrial applications may require different structural solutions.
What flooring will be installed above the subfloor?
Hardwood, laminate, vinyl, carpet, and tile may have different requirements.
What structural rating does the plywood have?
Do not compare panels based on thickness alone.
Will the floor be exposed to moisture?
Choose an appropriate panel construction and bonding specification for the environment.
What do local building codes require?
Building regulations can vary by location, so the applicable local requirements should always be checked before construction.
Final Thoughts
So, how thick should plywood be for a subfloor?
For many residential applications, 23/32‑inch or 3/4‑inch structural plywood is a common starting point, particularly with standard joist spacing. However, the correct thickness depends on joist spacing, floor loads, plywood structural rating, installation method, and finished flooring requirements.
Instead of choosing plywood based only on thickness, buyers should evaluate the complete flooring system and select a structural panel that meets the required span and performance specifications.
For plywood manufacturers, wholesalers, distributors, and construction projects, Baitwood can provide plywood in different thicknesses, core constructions, sizes, and specifications to meet different flooring and structural applications.
Looking for plywood for subfloor applications?
Contact Baitwood to discuss thickness, core construction, panel size, and customized specifications for your project.